
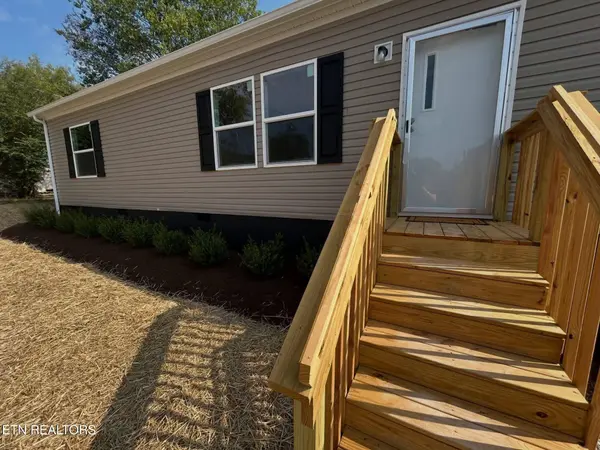
112 Redwood DR
Harriman, TN 37748
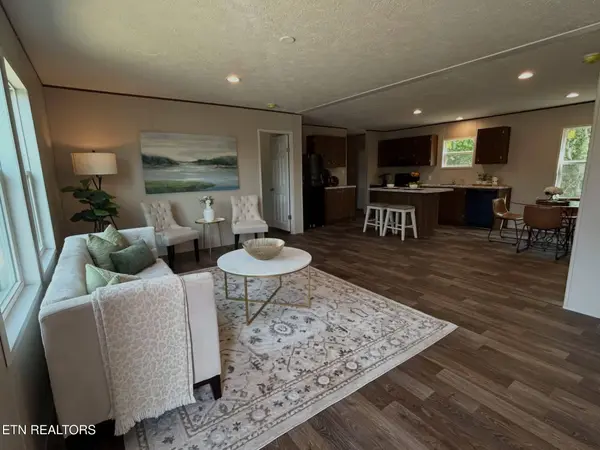
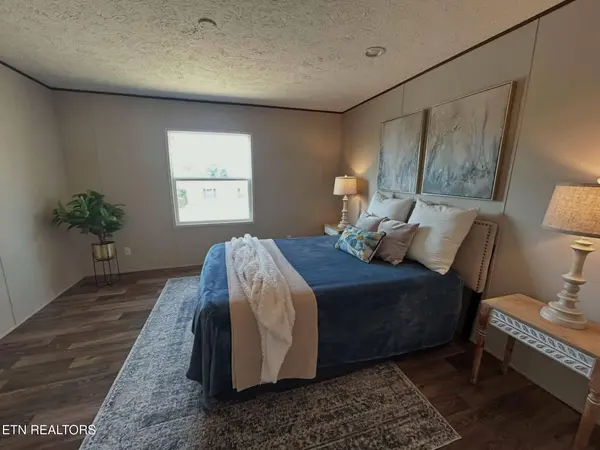
- 3 Beds
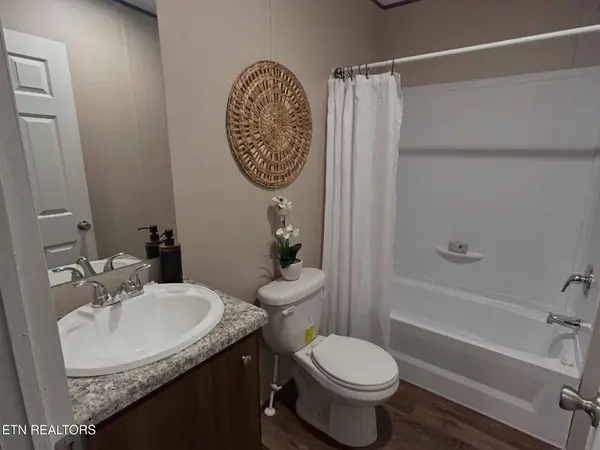
- 2 Baths Full Baths: 2
- 1,264 SqFt
- 0.52 Lot Size
- 2026 Year Built
GALLERY
PROPERTY DETAIL
Key Details
Property Type Single Family Home
Sub Type Single Family Residence
Listing Status Active
Purchase Type For Sale
Square Footage 1, 264 sqft
Price per Sqft $181
MLS Listing ID 1356347
Style Manufactured
Bedrooms 3
Full Baths 2
Year Built 2026
Lot Size 0.520 Acres
Acres 0.52
Property Sub-Type Single Family Residence
Source East Tennessee REALTORS® MLS
Location
State TN
County Roane County - 31
Area 0.52
Rooms
Other Rooms LaundryUtility, Mstr Bedroom Main Level
Basement Crawl Space
Building
Lot Description Wooded, Irregular Lot, Level, Rolling Slope
Faces I-40 W toward Nashville to exit 350 for TN-29 Harriman/Midtown. Turn Right Toward TN-29/Pine Ridge Rd. Turn Right onto S Roane St. Turn Left onto Hickory St. Turn Right onto Old Roane St. Turn Left onto Washington Dr. Turn Right onto Redwood Dr. Home is on the Right
Sewer Public Sewer
Water Public
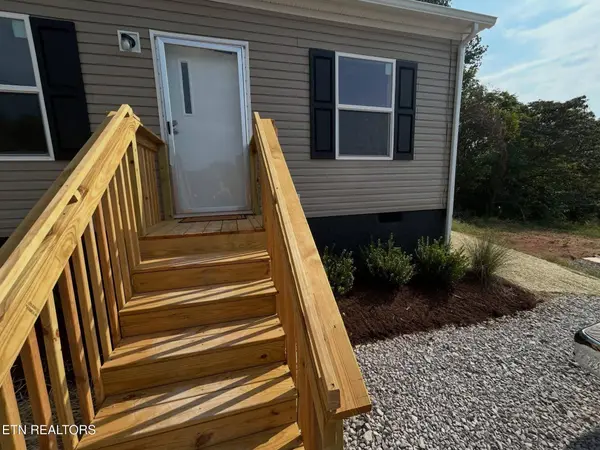
Structure Type Other,Vinyl Siding,Frame
Interior
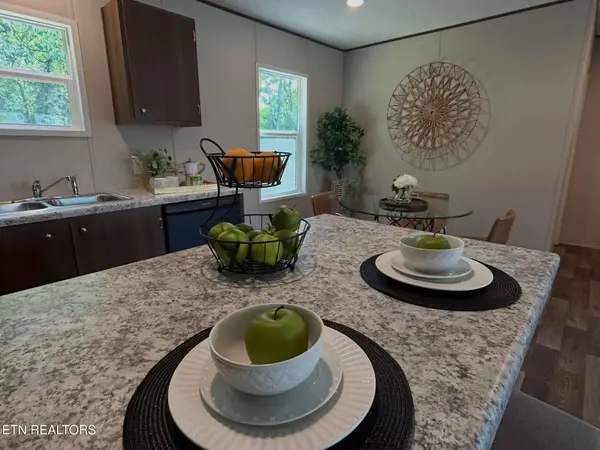
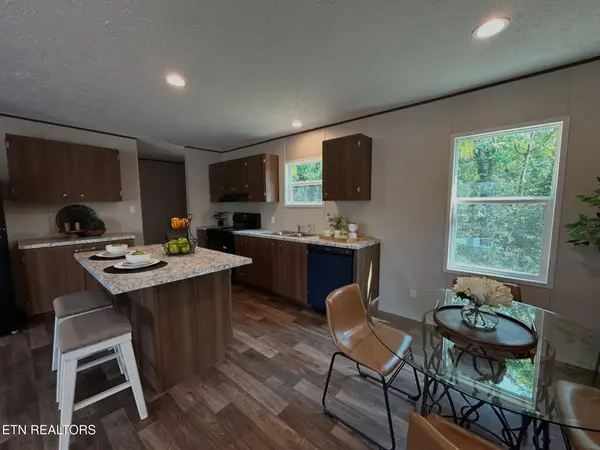
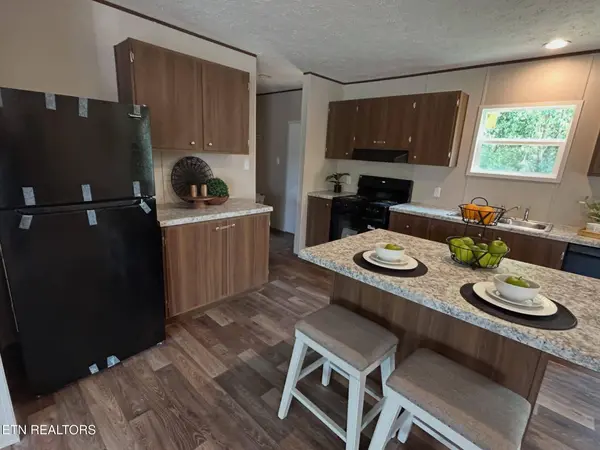
Interior Features Walk-In Closet(s), Kitchen Island, Eat-in Kitchen
Heating Central, Electric
Cooling Central Cooling
Flooring Laminate
Fireplaces Type None
Fireplace No
Appliance Dishwasher, Range, Refrigerator
Heat Source Central, Electric
Laundry true
Exterior
Exterior Feature Deck
Parking Features Off-Street Parking
Garage Description Off-Street Parking
Garage No
Others
Restrictions No
Tax ID 017L C 00601 000
Security Features Smoke Detector
Energy Description Electric
SIMILAR HOMES FOR SALE
Check for similar Single Family Homes at price around $230,000 in Harriman,TN

Pending
$225,000
131 Scott. Rd, Harriman, TN 37748
Listed by Fathom Realty TN LLC3 Beds 2 Baths 1,709 SqFt
Active
$150,000
2301 Roane State Hwy, Harriman, TN 37748
Listed by Coldwell Banker Jim Henry2 Beds 1 Bath 810 SqFt
Active
$130,000
306 Carter Ave, Harriman, TN 37748
Listed by Crye-Leike Realtors South, Inc.3 Beds 2 Baths 2,160 SqFt
CONTACT
